Leave a Message

Thank you for your message. We will be in touch with you shortly.

115 Reids Cove Drive
VIEW PHOTOS
Courtesy of Keller Williams Lake Norman, Candace Soto Listing Contact: [email protected] 
$600,000

115 Reids Cove Drive

5 Beds 4 Baths 3,026 Sq.Ft. 6,751.8 Sq.Ft.

Description

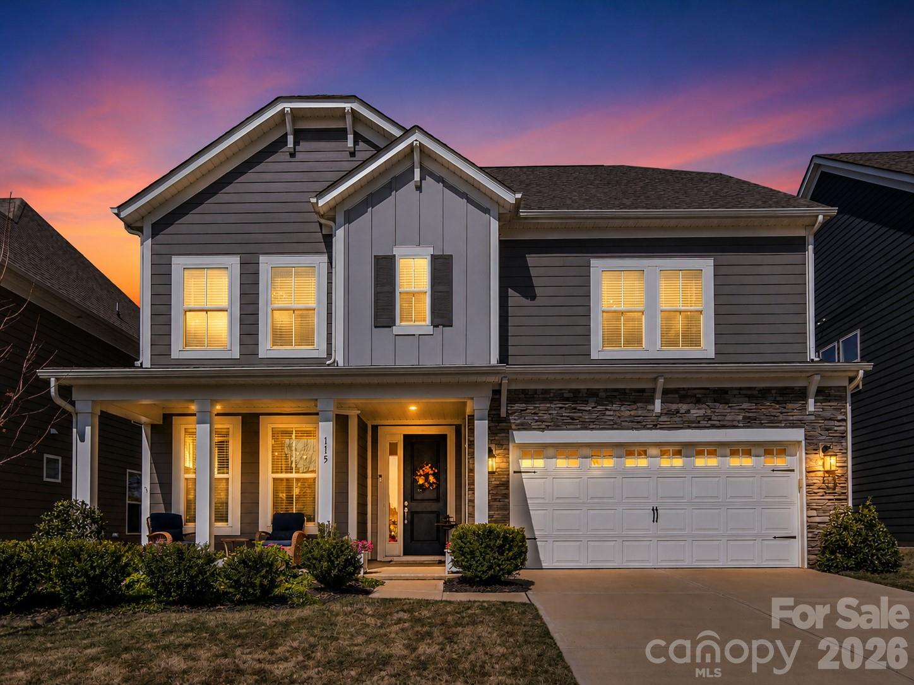
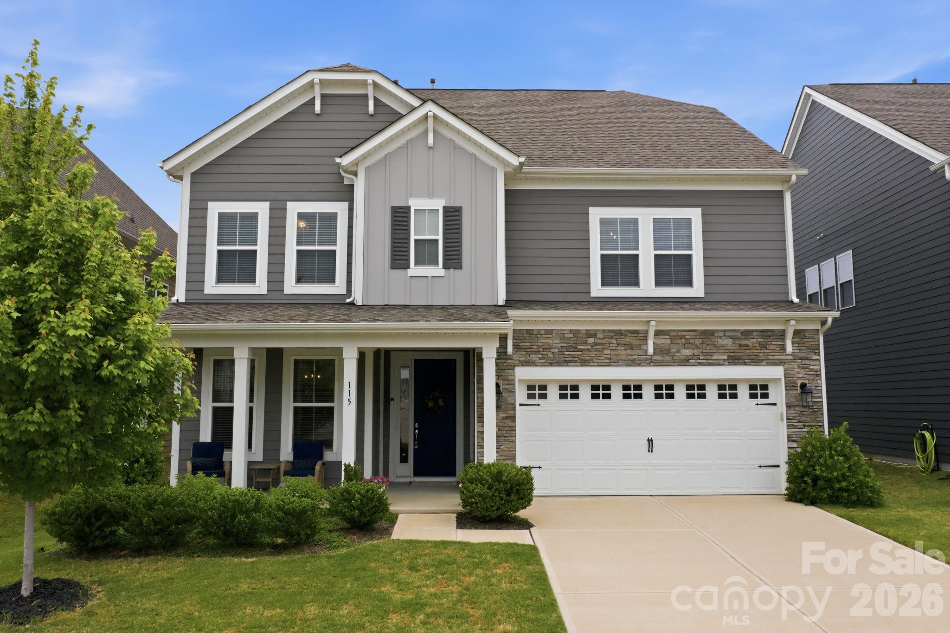
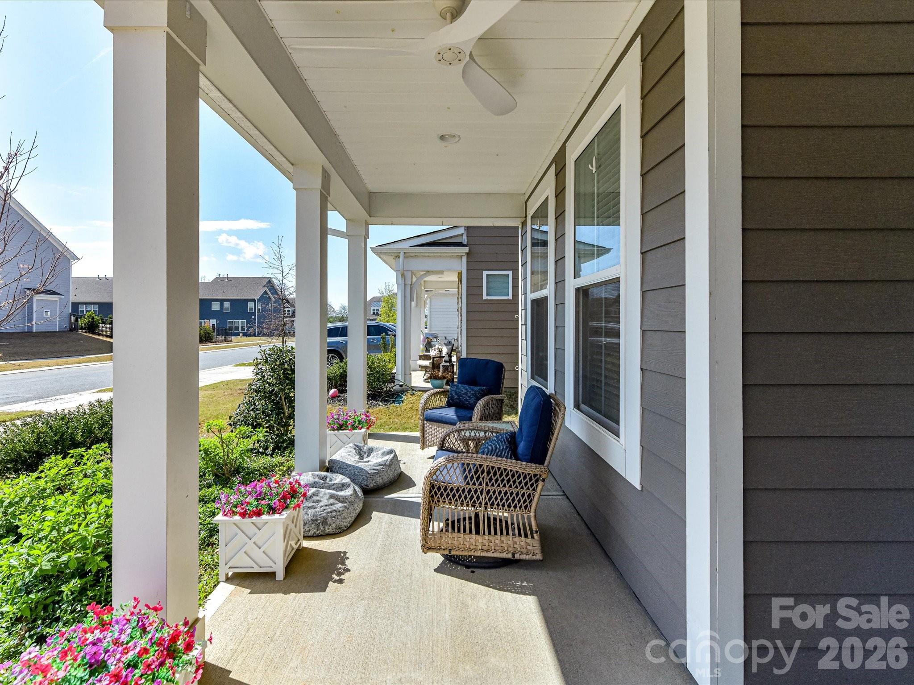
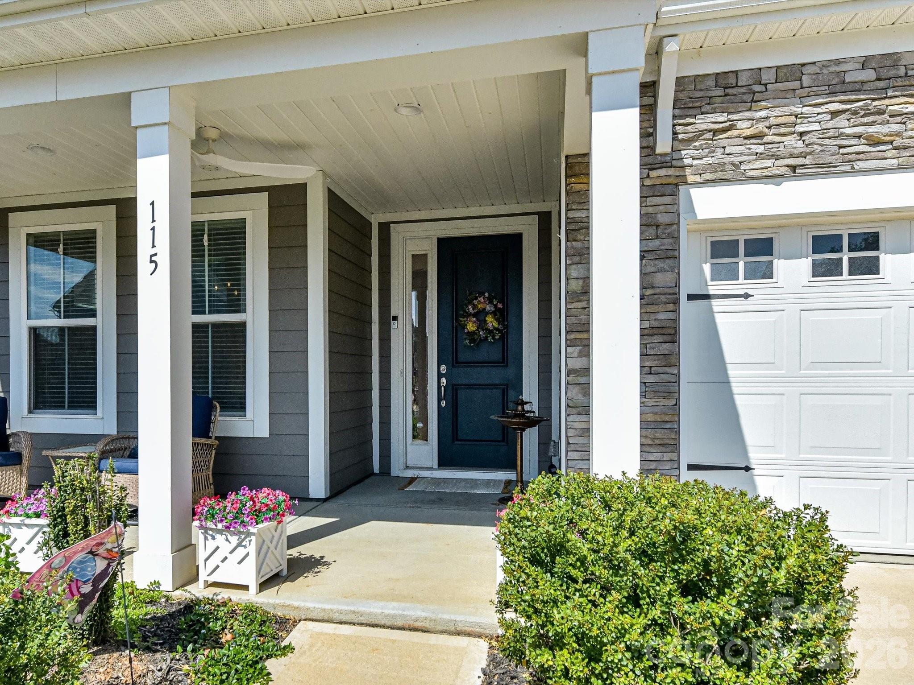
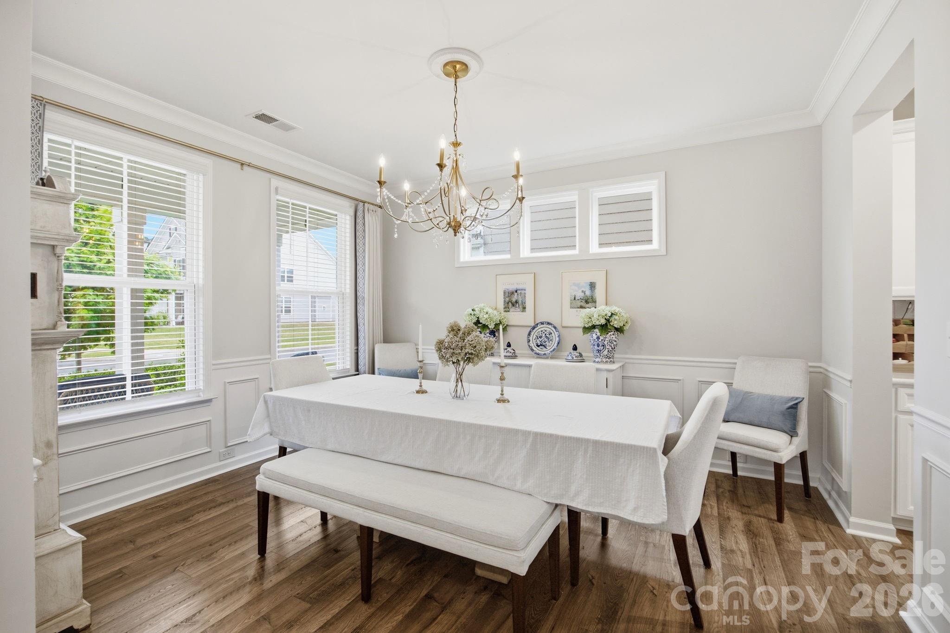
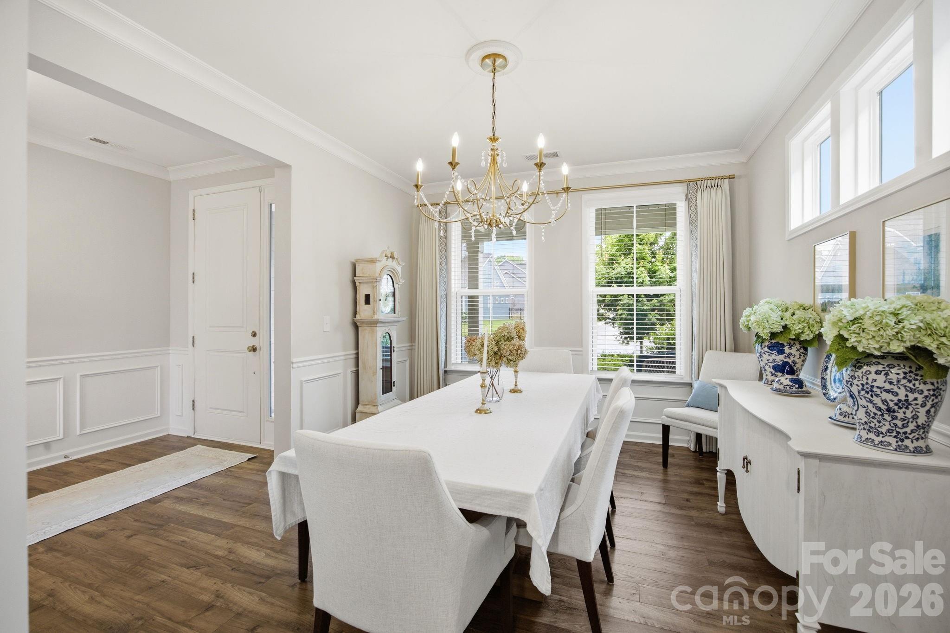
Welcome to this beautifully designed 5-bedroom, 4-bath home built in 2023 in the highly desirable Lake Norman area. Offering over 3,000 sqft of thoughtfully planned living space, this move-in ready home blends modern style with everyday functionality.

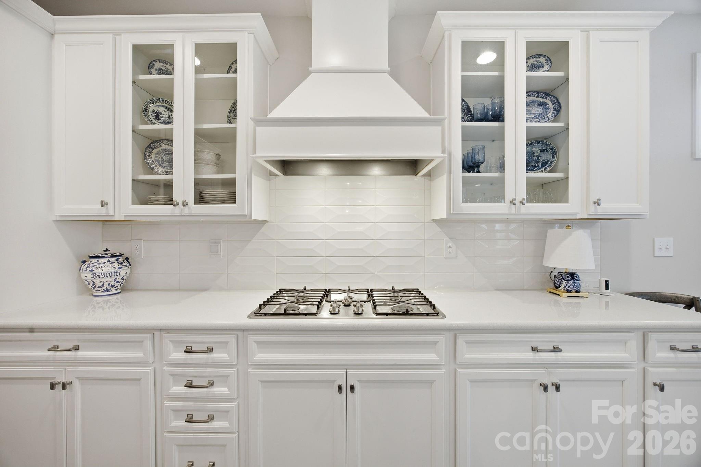
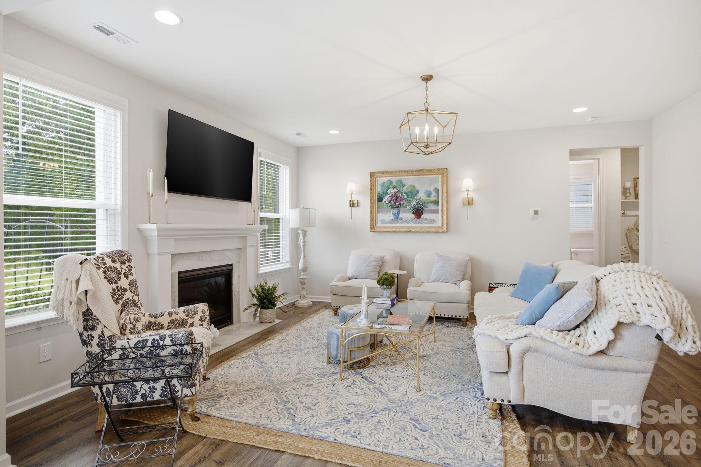
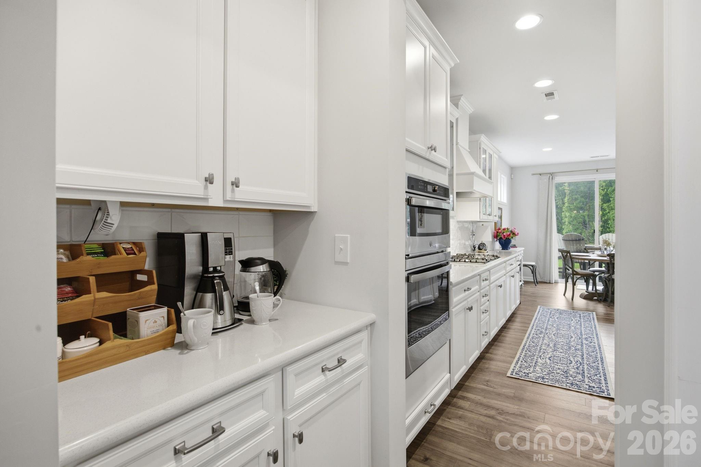
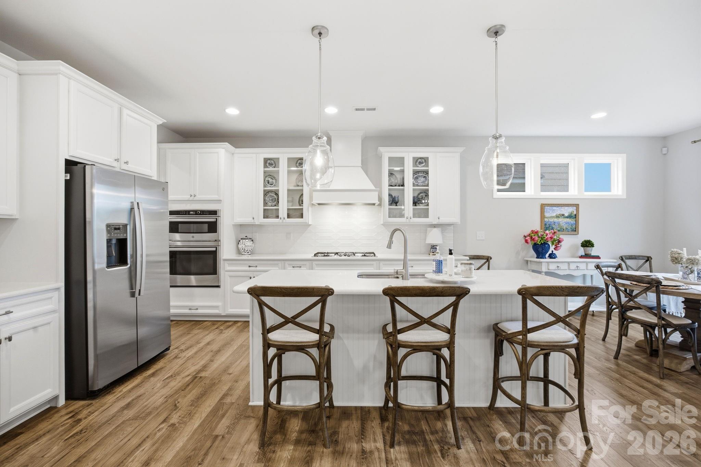
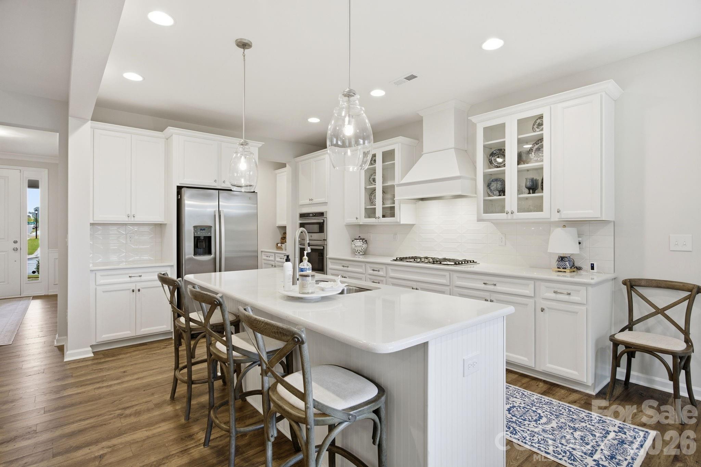
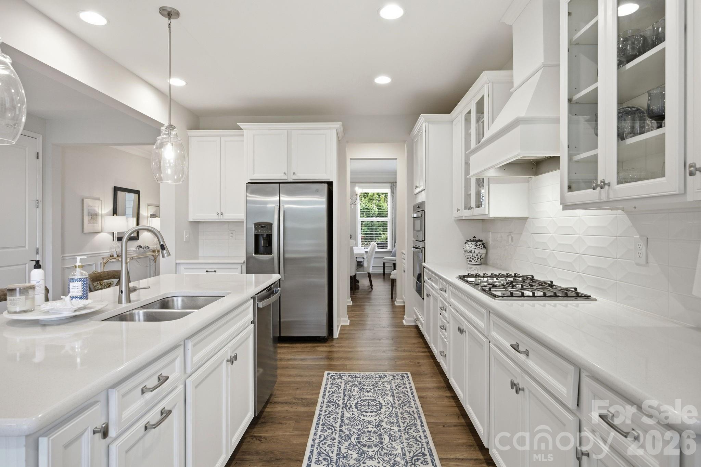
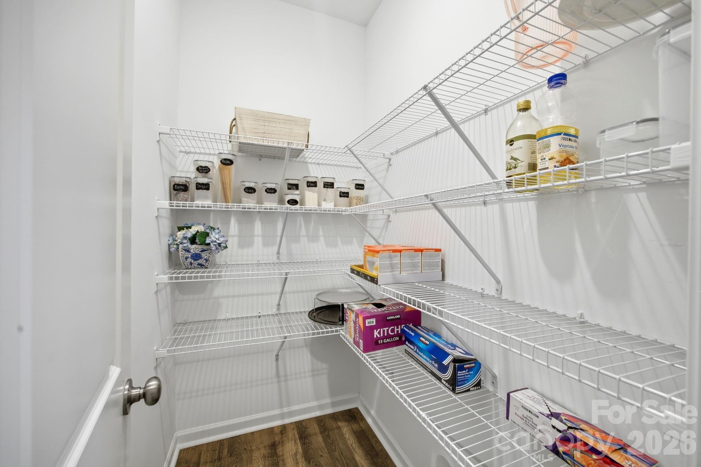
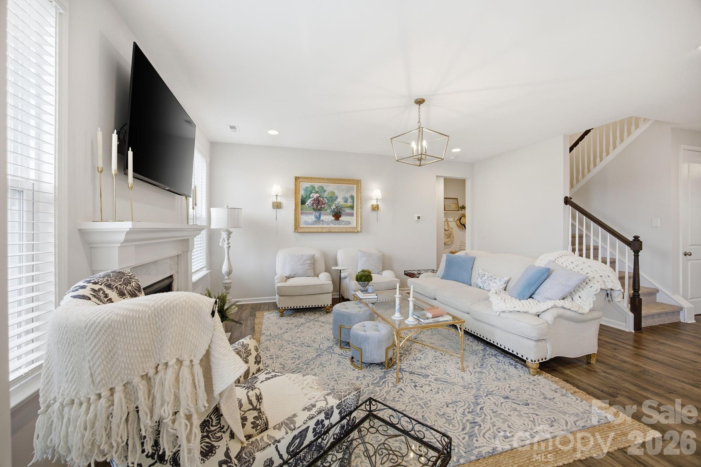
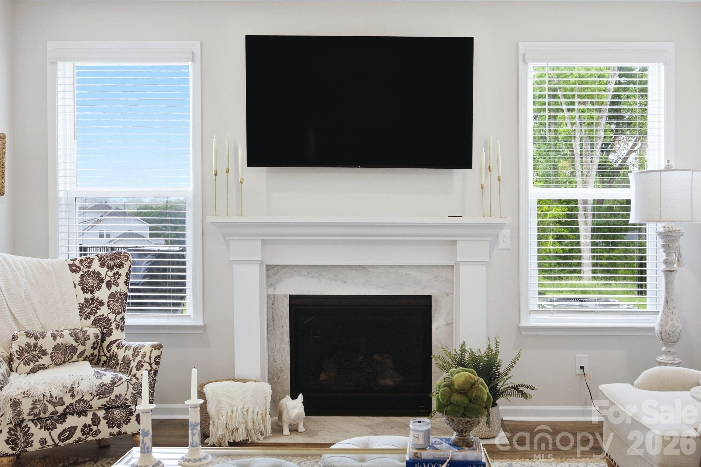
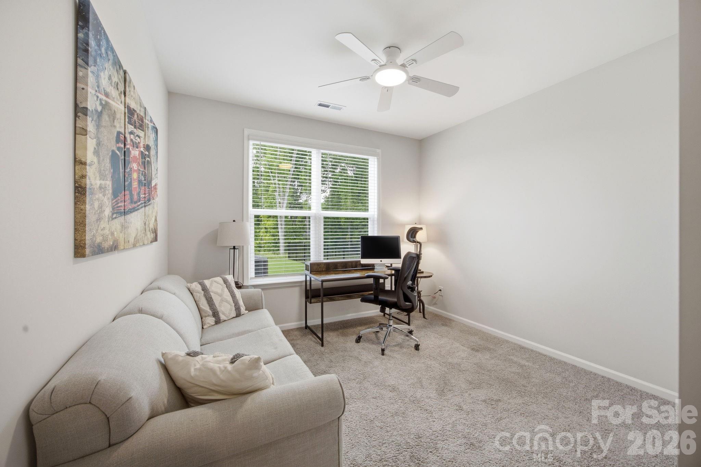
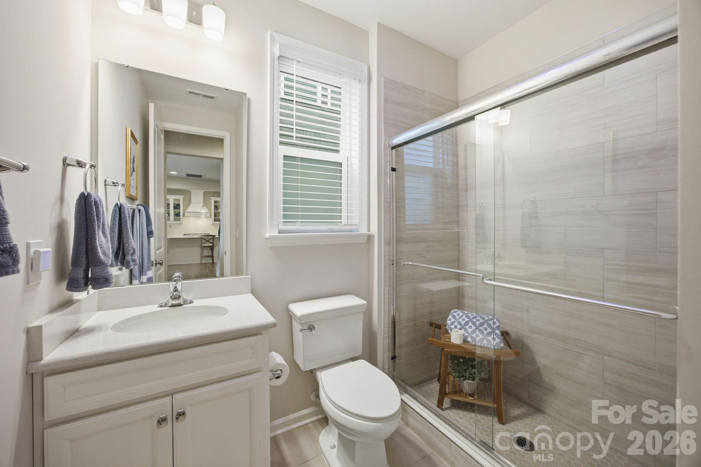
The main level features an open-concept floor plan perfect for entertaining, complete with a bright living room, gas fireplace, and a spacious chef's kitchen with white cabinetry, stainless steel appliances, a large island, and a walk-in pantry. A full guest suite on the main floor provides the ideal setup for visitors, multi-generational living, or a private home office.

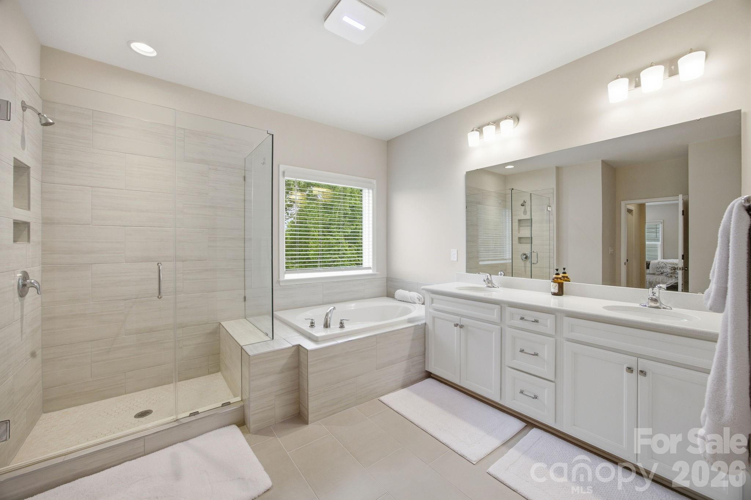
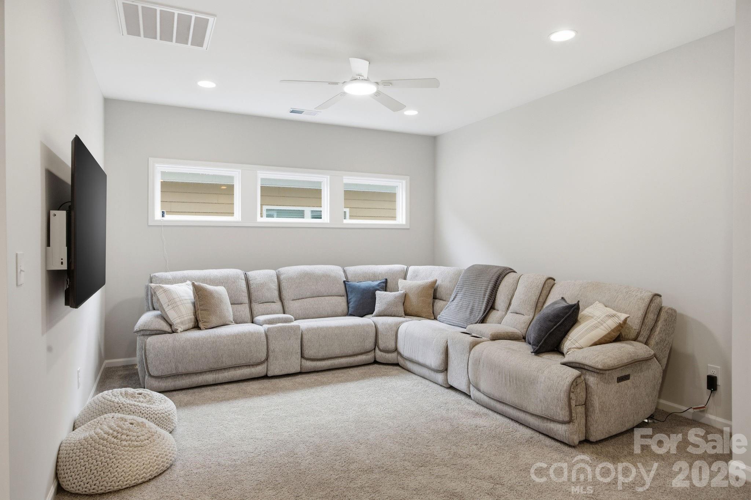
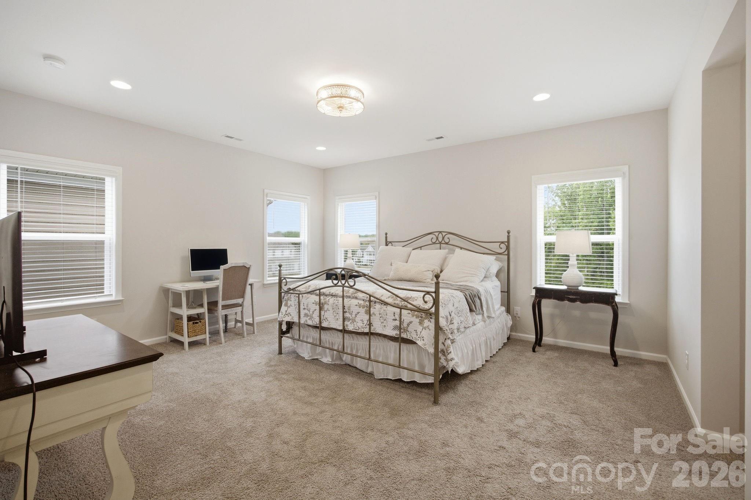
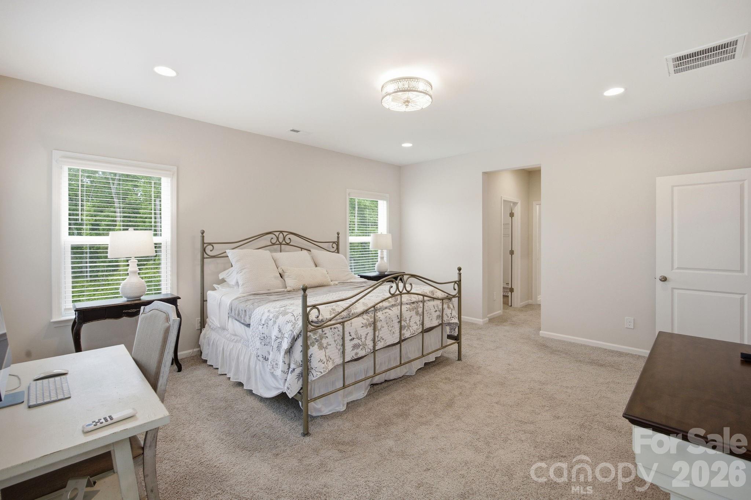
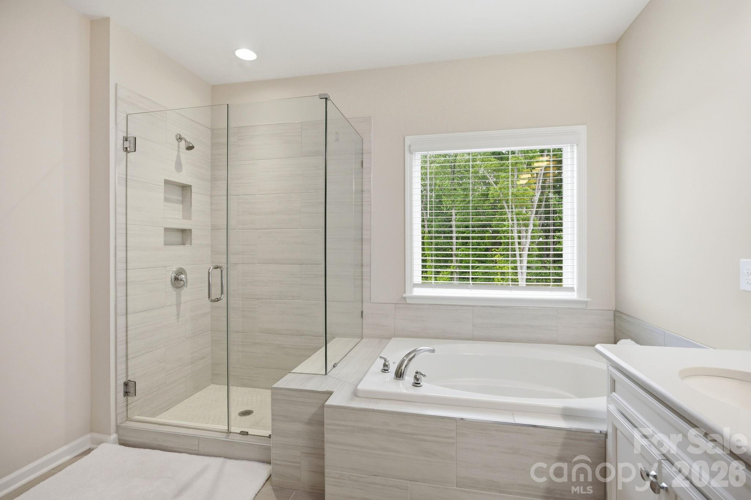
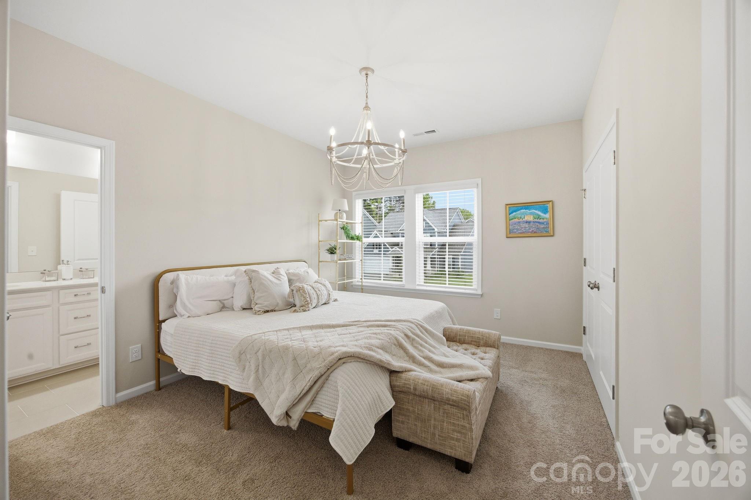
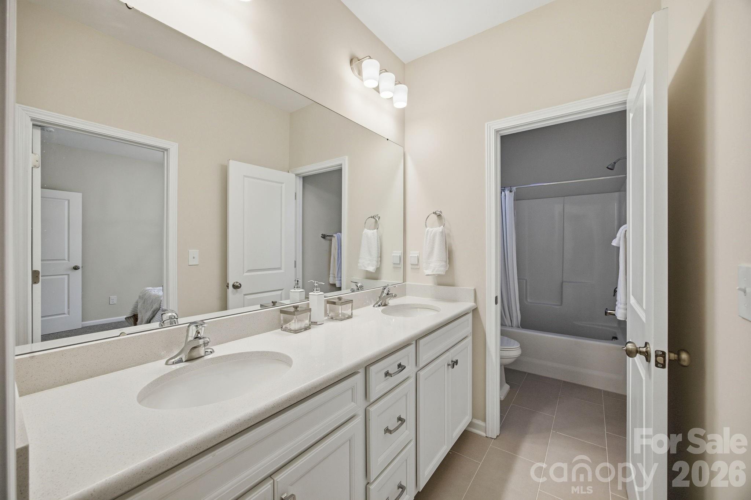
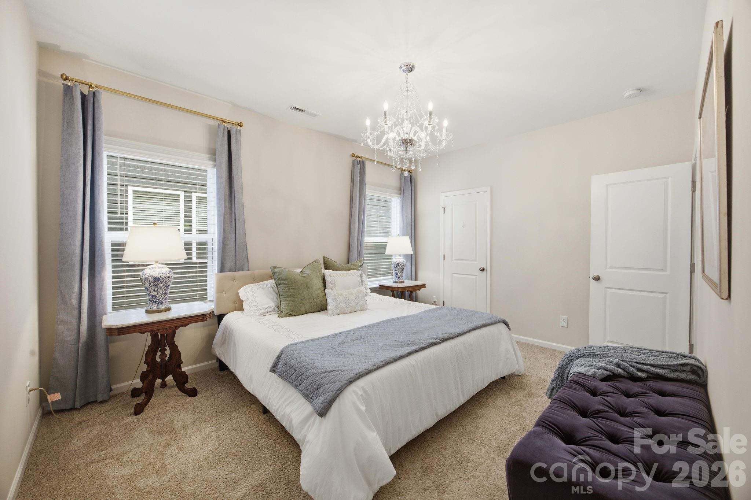
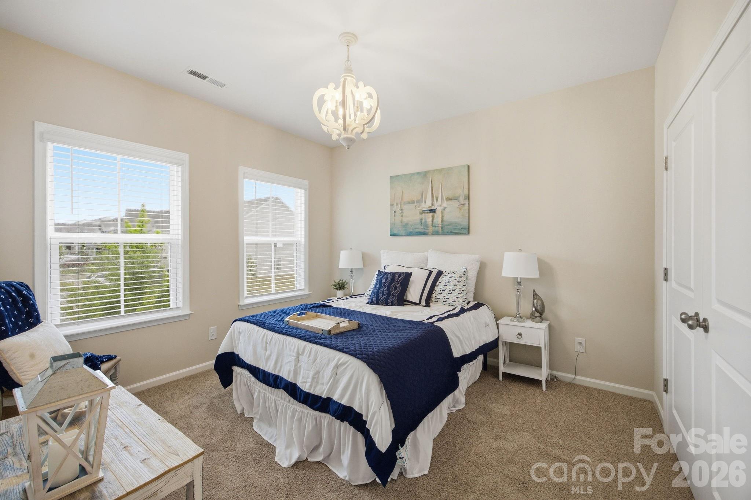
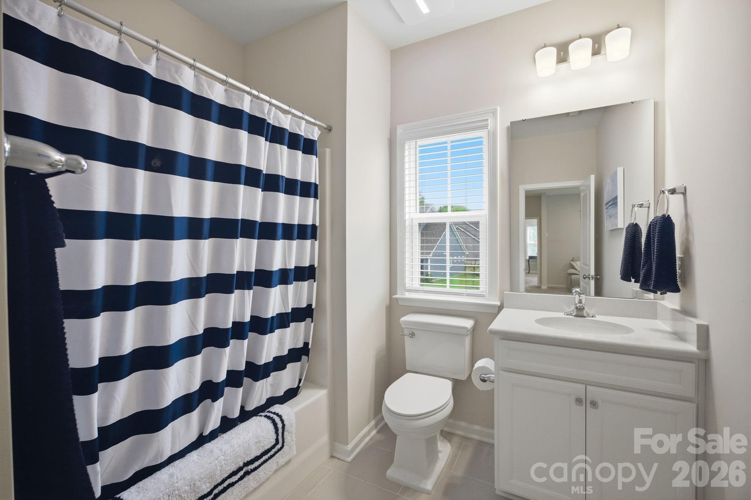
Upstairs, a generous loft offers flexible space for movie nights, a playroom, or a bonus room. The primary suite impresses with its size, natural light, and spa-inspired ensuite bathroom with dual vanities. Three additional bedrooms and two full bathrooms complete the upper level, offering plenty of space for family or guests.

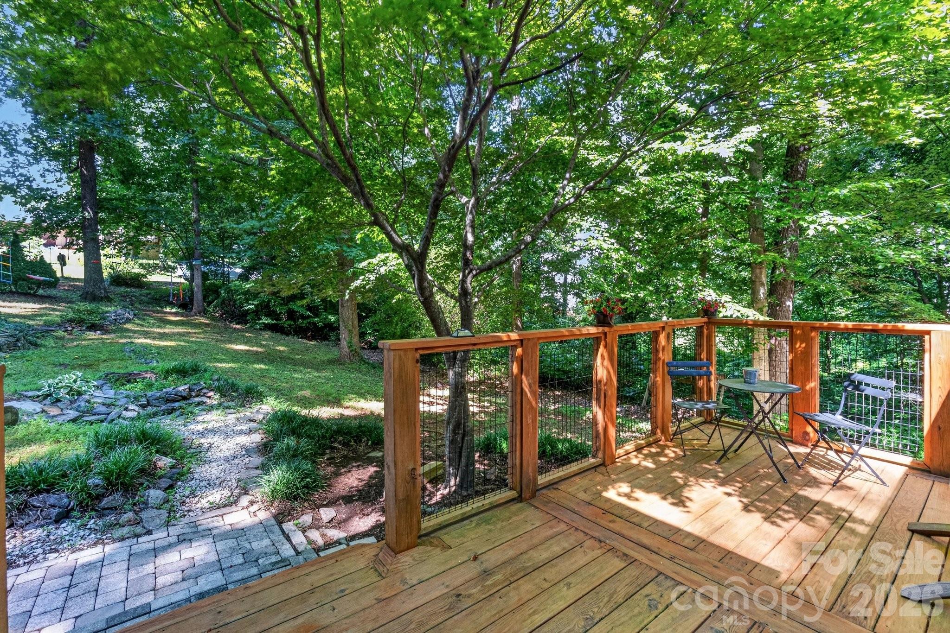
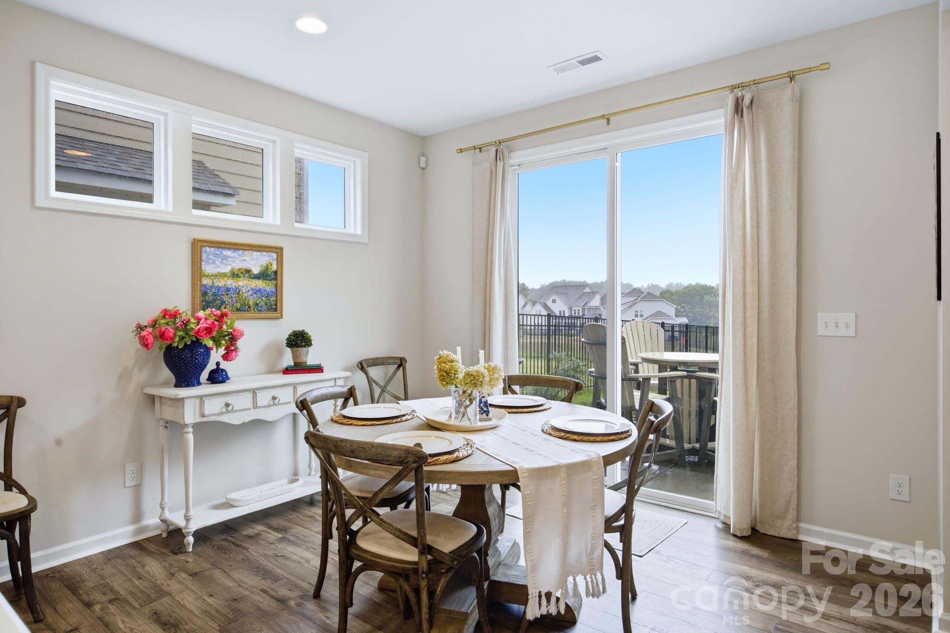
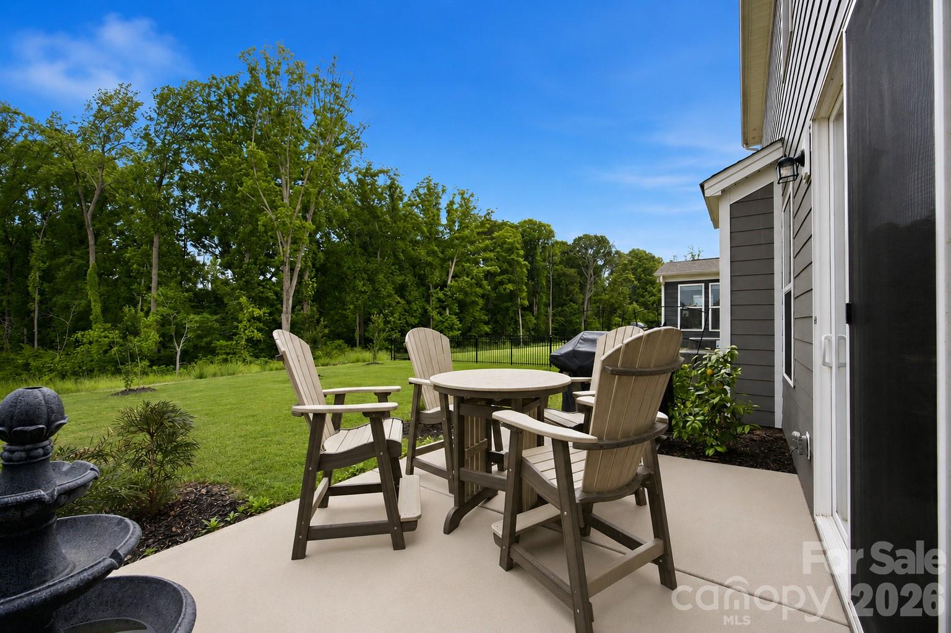
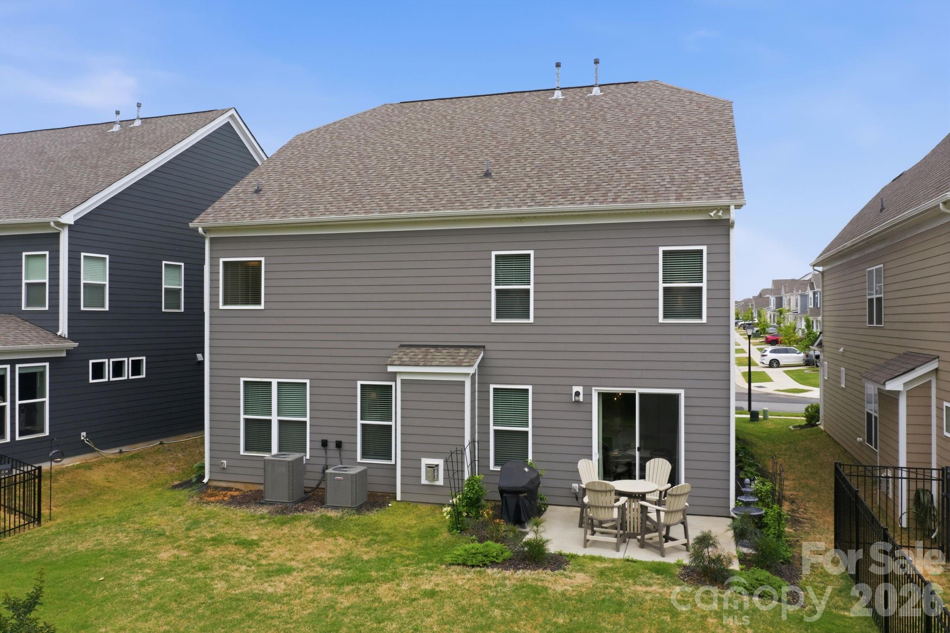
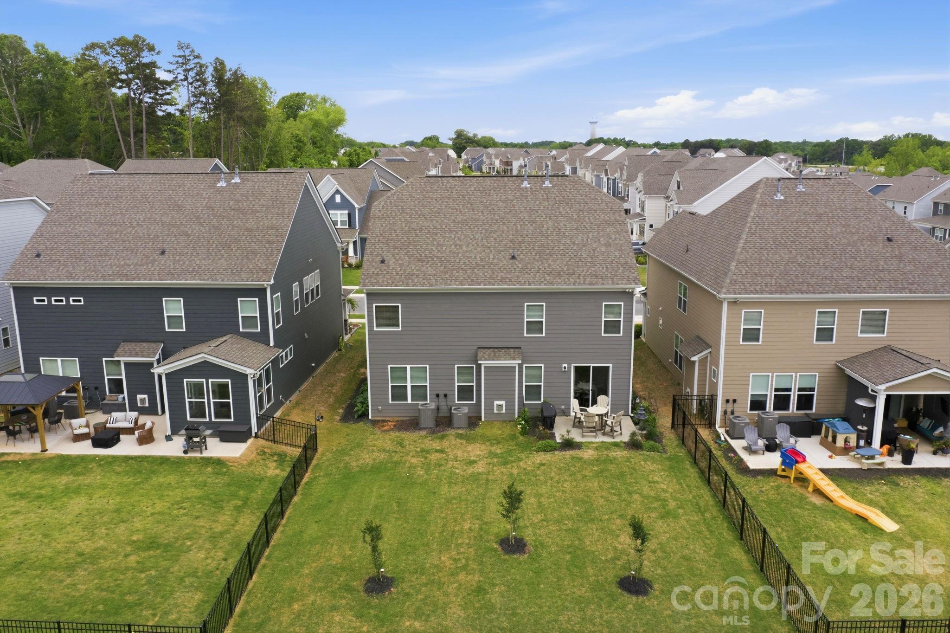
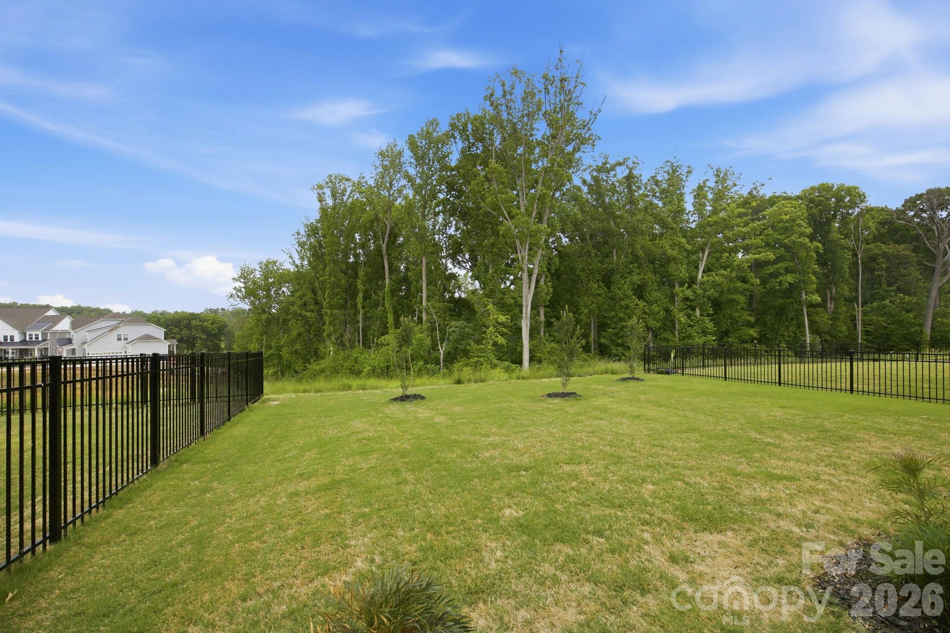
Step outside to enjoy a private backyard retreat with beautifully updated landscaping, including limelight hydrangeas and crepe myrtles. With no neighbors directly behind, you'll love the peaceful wooded view and added privacy.

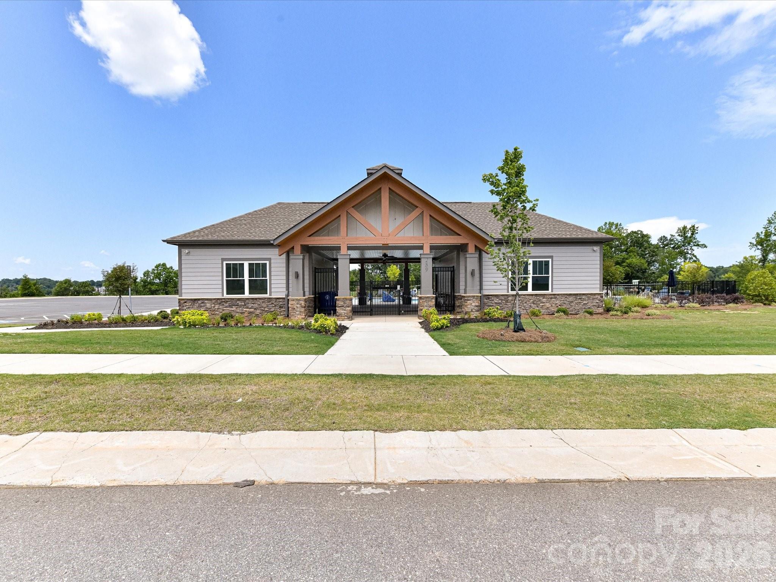
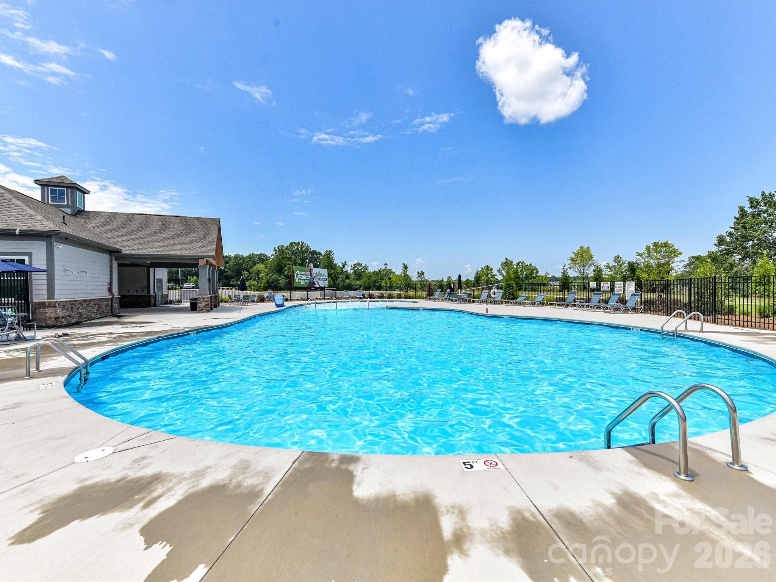
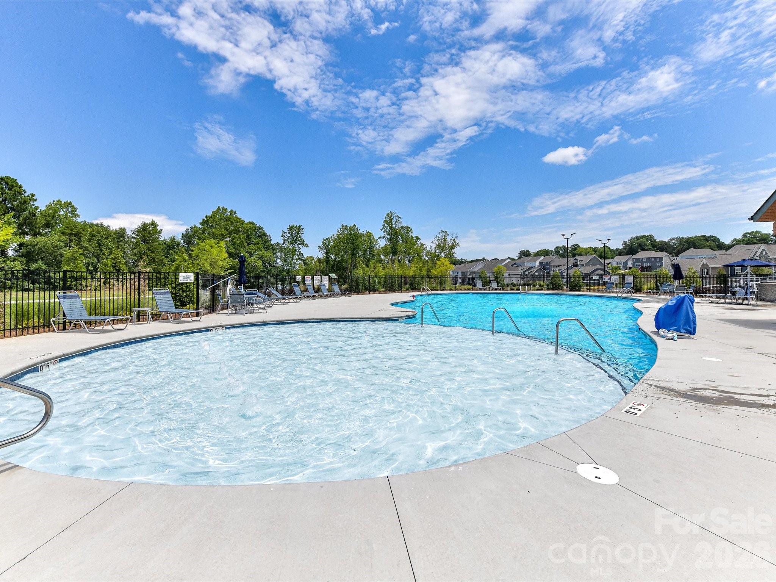
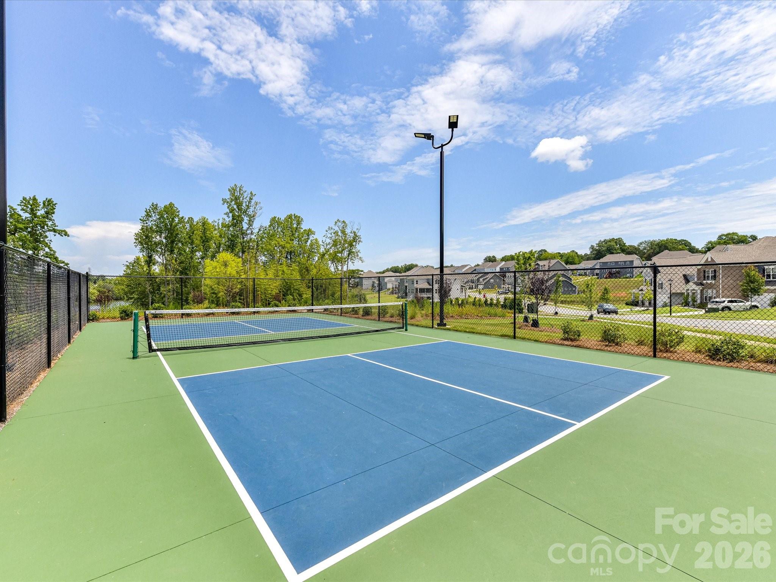
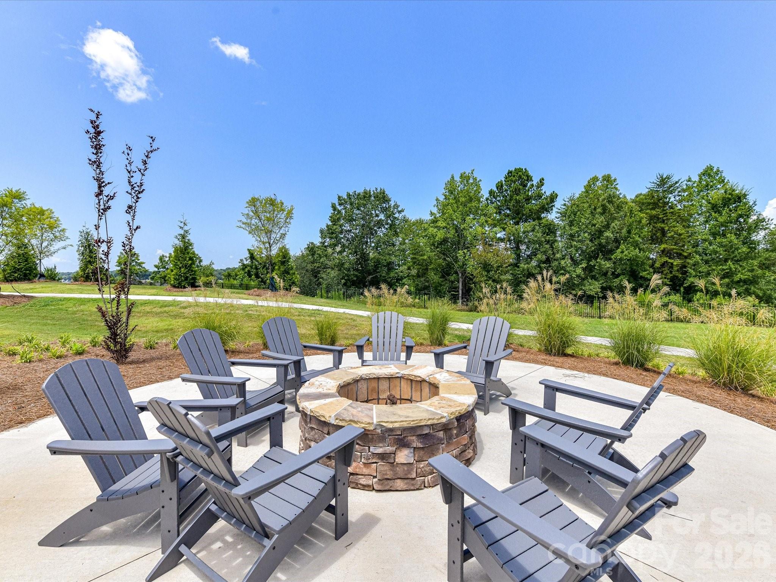
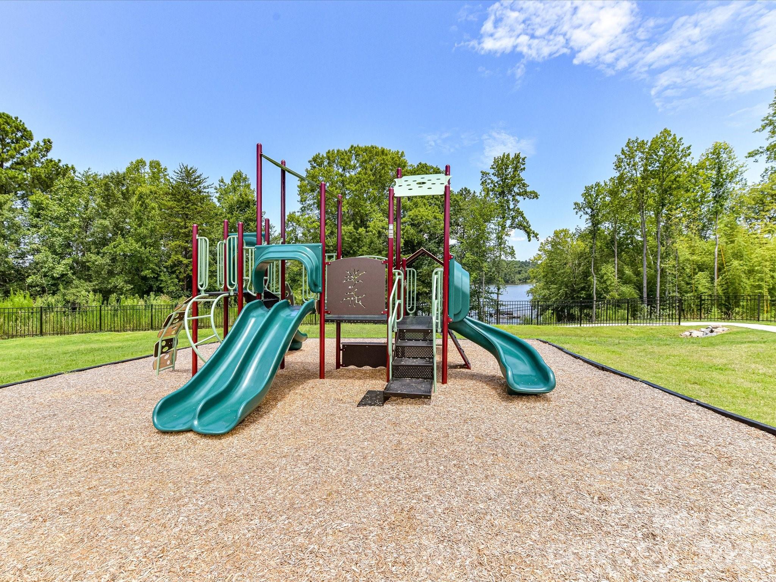
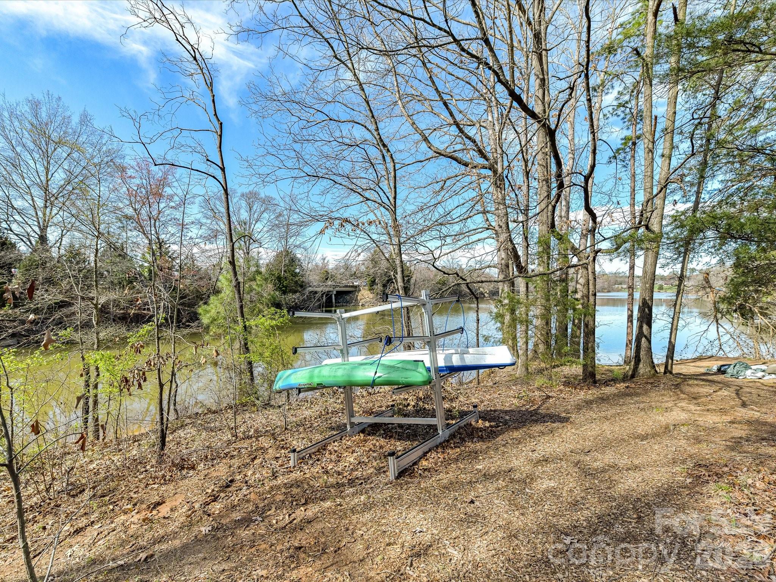
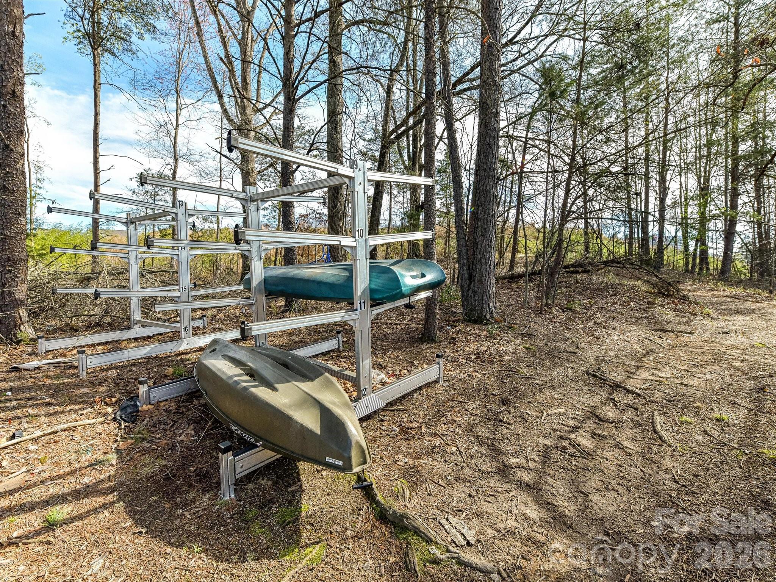
The Reids Cove neighborhood offers resort-style amenities including a community pool, pickleball courts, playground, butterfly garden, sidewalks, and kayak storage, along with a strong sense of community through monthly social events and annual neighborhood gatherings. Ideally located near Interstate 77, providing easy access to Charlotte, shopping, dining, top-rated schools, and all that the Lake Norman area has to offer.

This Mooresville home delivers the space, style, location, and community lifestyle that today's buyers are searching for.

Share Property

Location

115 Reids Cove Drive, Mooresville, NC 28117

Status

Sold

Date Sold

June 29, 2026
Elizabeth Davis

Elizabeth Davis

TITLE

NC/SC Broker

Property Amenities

Interior
Laundry room In Hall, Laundry Room, Upper Level
Fireplace Gas, Gas Vented, Living Room
Appliances Dishwasher, Disposal, Double Oven, Electric Oven, Exhaust Hood, Gas Cooktop, Microwave, Refrigerator with Ice Maker, Self Cleaning Oven, Wall Oven, Washer/Dryer
Flooring Carpet, Tile, Vinyl
Total Bedrooms: 5
Full Bathrooms: 4
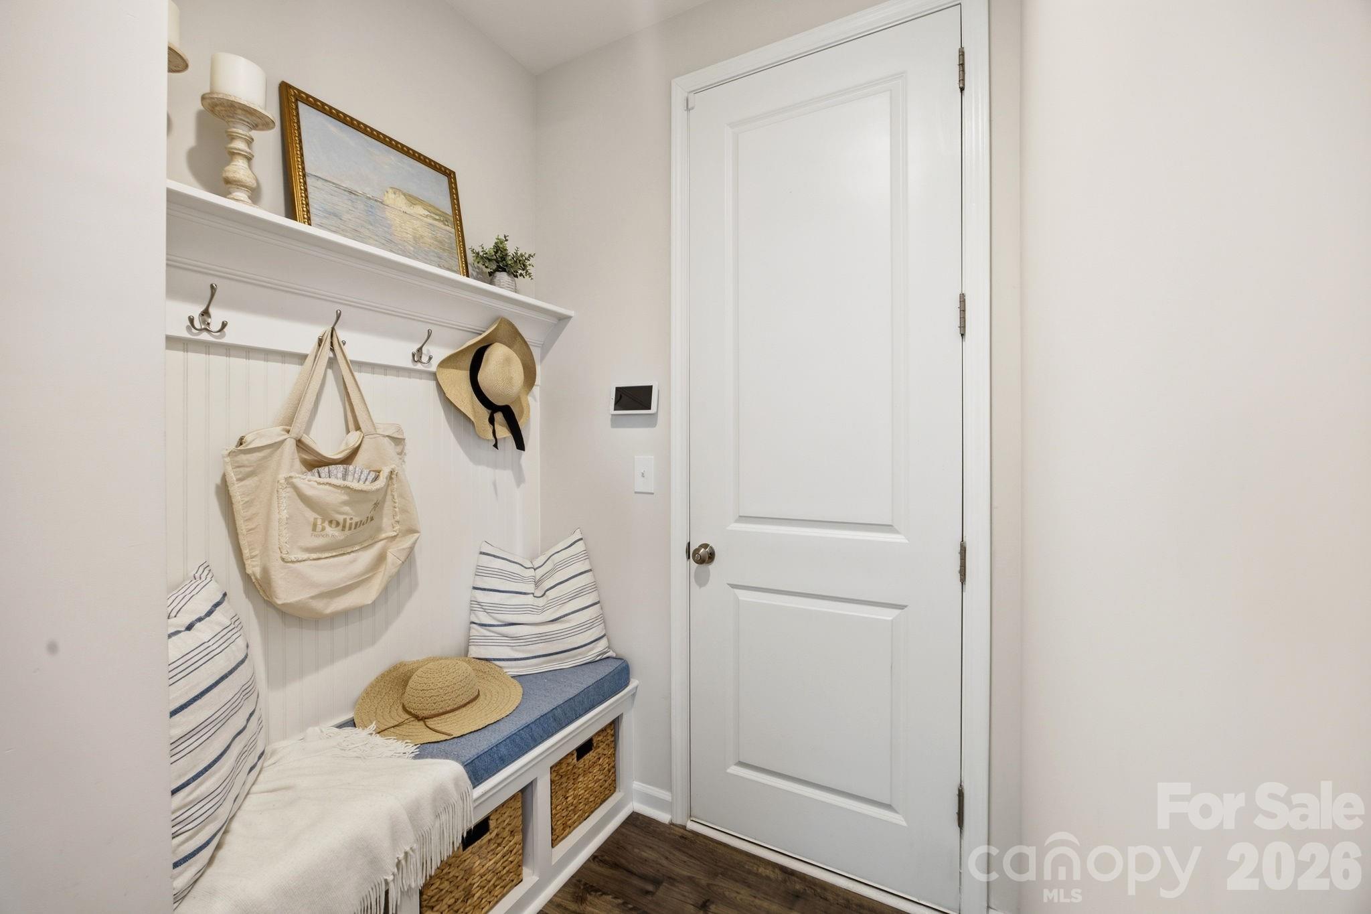
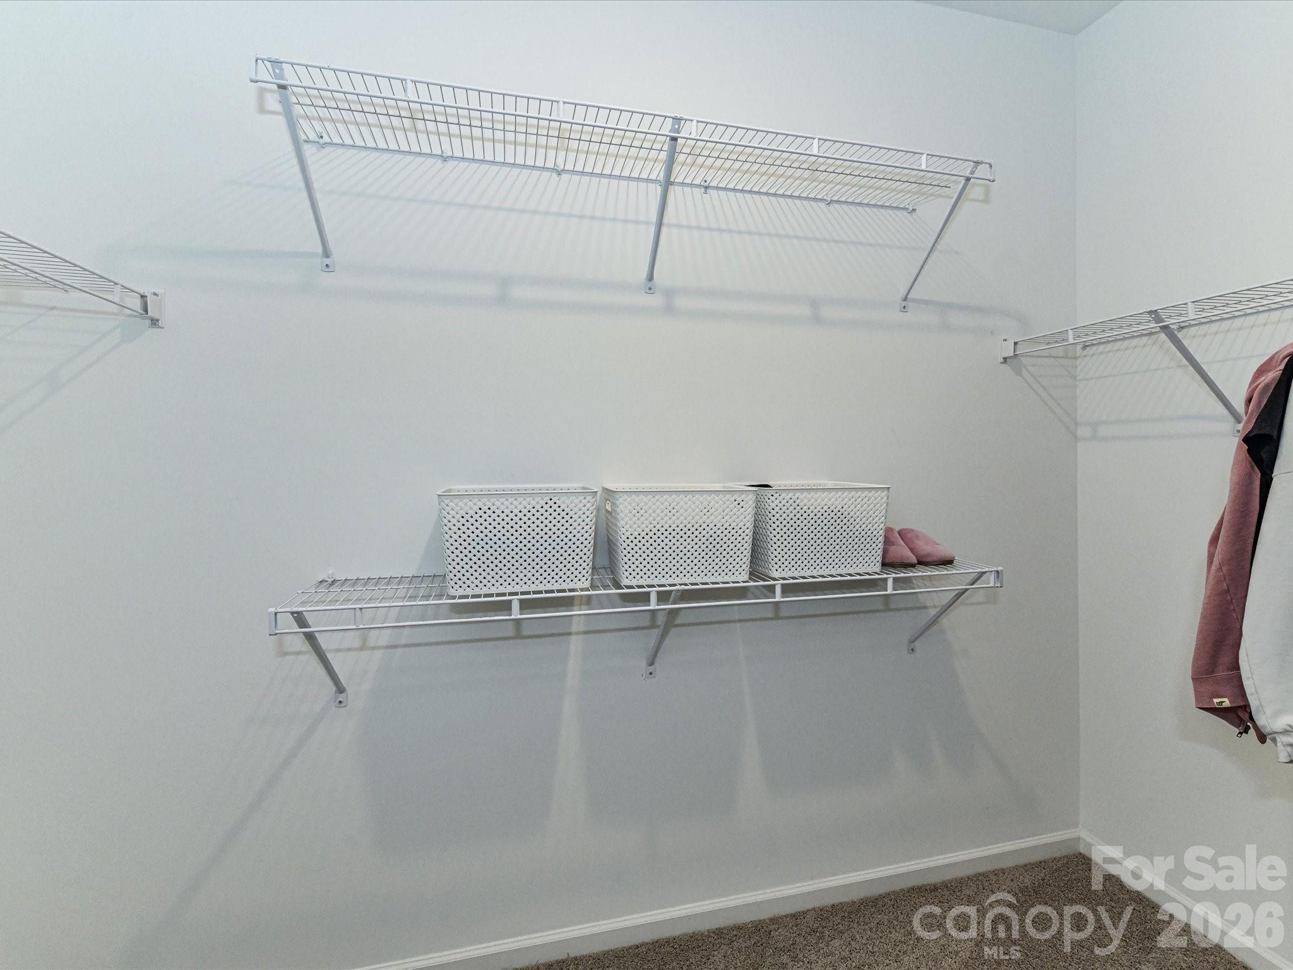
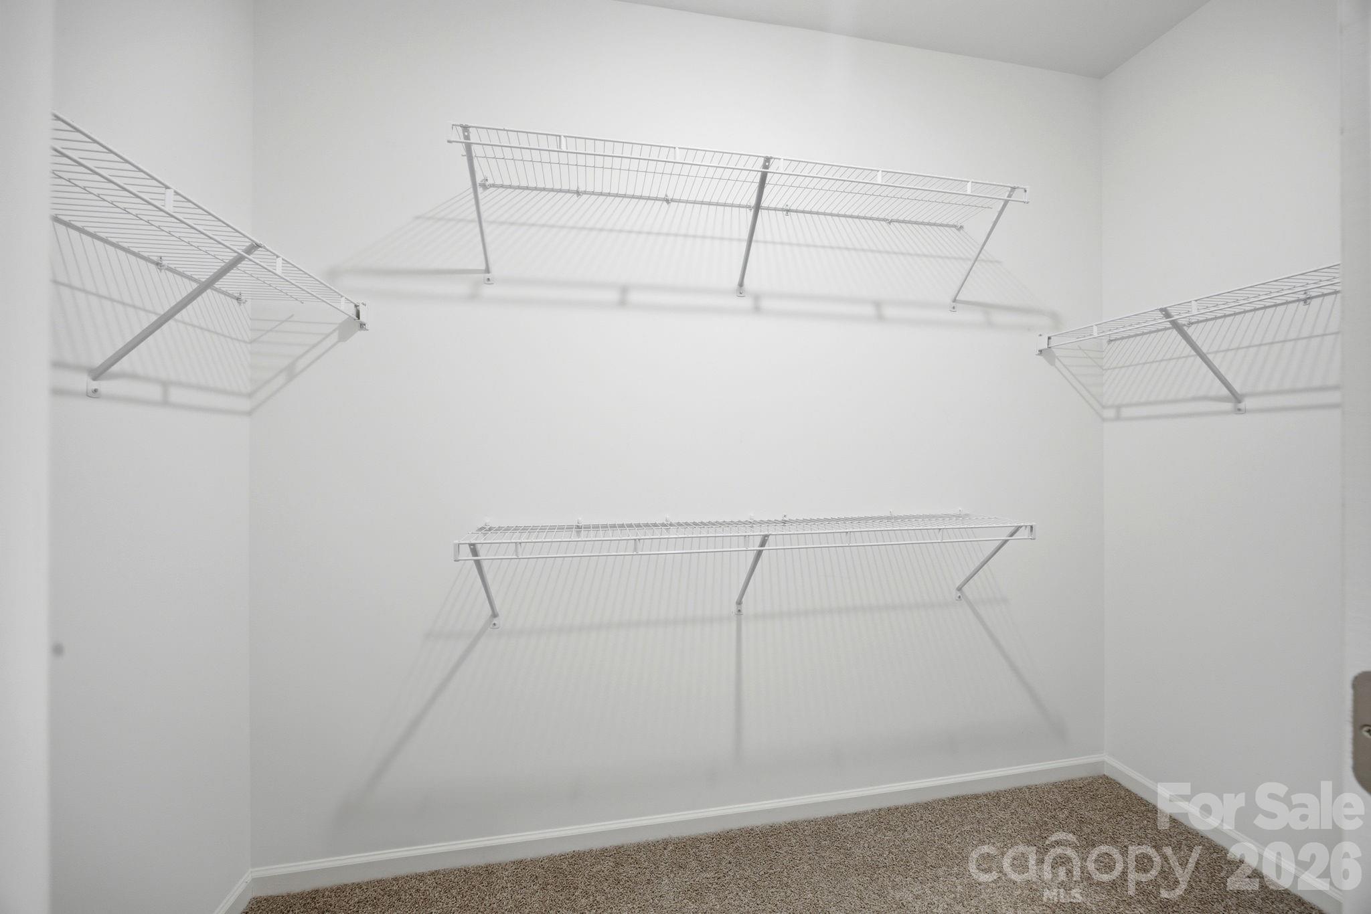
Other Interior Features Attic Stairs Pulldown, Drop Zone, Entrance Foyer, Garden Tub, Kitchen Island, Open Floorplan, Pantry, Walk-In Closet(s), Walk-In Pantry
Area & Lot
Lot Area 6,751.8 Sq.Ft.
Living area 3,026 Sq.Ft.
MLS® ID 4357757
Year Built 2023
High School Lake Norman
Middle School Brawley
Elementary School Coddle Creek
Architecture Styles Transitional
Type Residential
Status Sold
Exterior
Stories 2
Air conditioning Central Air
Heat type Forced Air, Natural Gas
Water Source City
Garage Space 2.0
Security Features Carbon Monoxide Detector(s), Security System
Sewer Public Sewer
Parking Driveway, Attached Garage
Lot Features Level, Wooded
Roof Architectural Shingle
Utilities Cable Available, Electricity Connected, Natural Gas
Finance
Sales Price $600,000
HOA Fees $1,200 yearly

Work With Us

Reach out to us for expert real estate services. Buy, sell, or rent properties with confidence. Contact today!